Carindale V
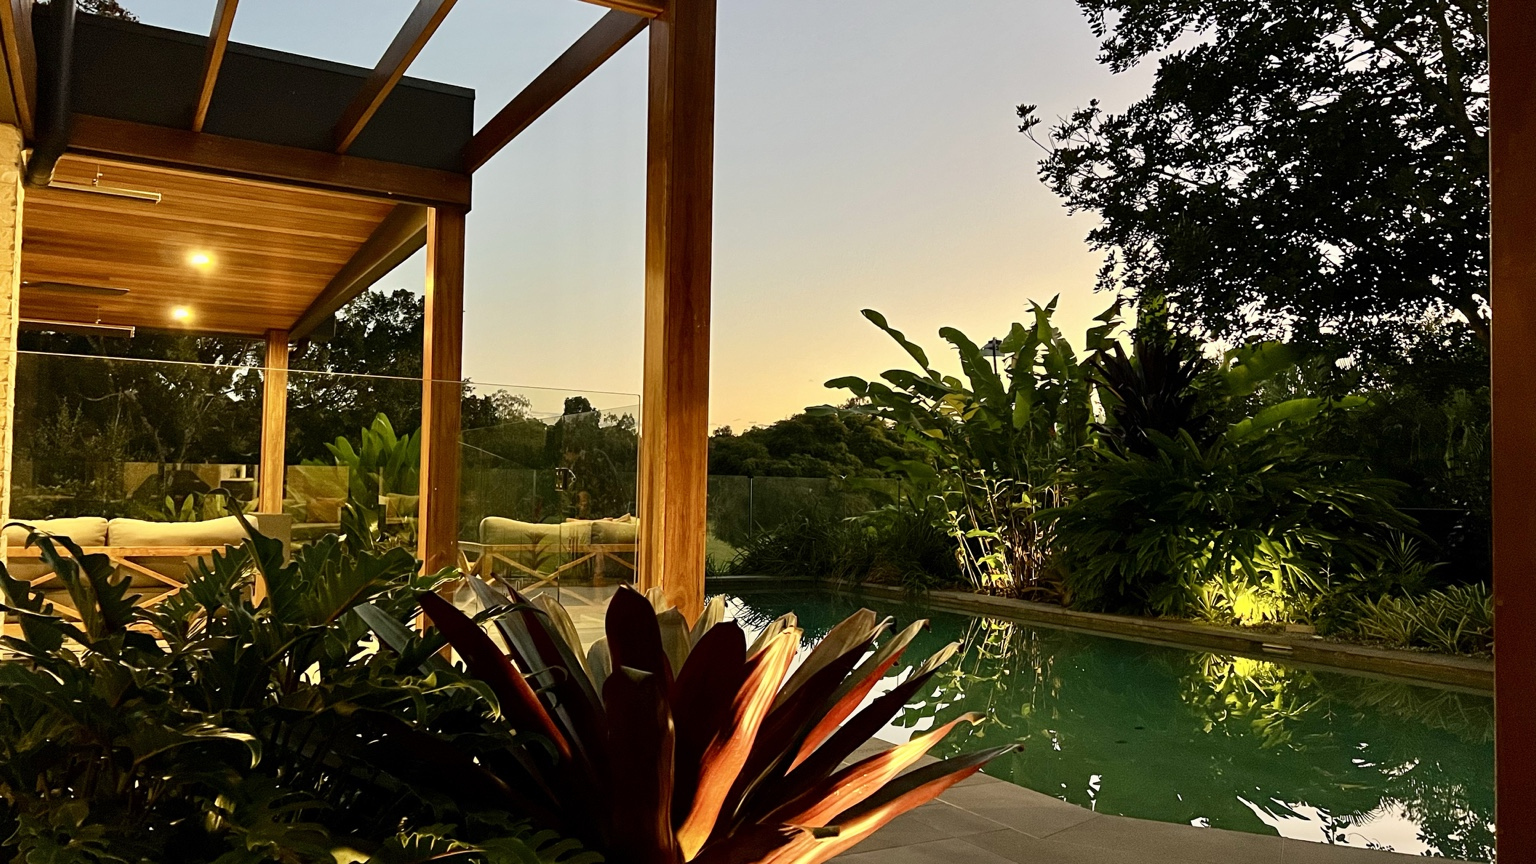
The kwila timber used for built-in seating and the decking allows the space to feel more natural. The design also offers some highly contemporary elements to contrast the rustic touches. This includes the outdoor kitchen and the laser-cut feature awning on the deck, which provides a dappled, patterned shadow and matches the wall features in the main entry. The tropical plant palette completes the aesthetic transformation with its soft, colourful foliage. The proliferation of large-leafed plants gives the deck and pool areas the feeling of being in a tropical resort. The plants, which include cordylines, bromeliads and bird of paradise, along with other elements of the garden, are highlighted by an outdoor lighting scheme that gives maximum night time visibility and enjoyment.
The Carindale V Project
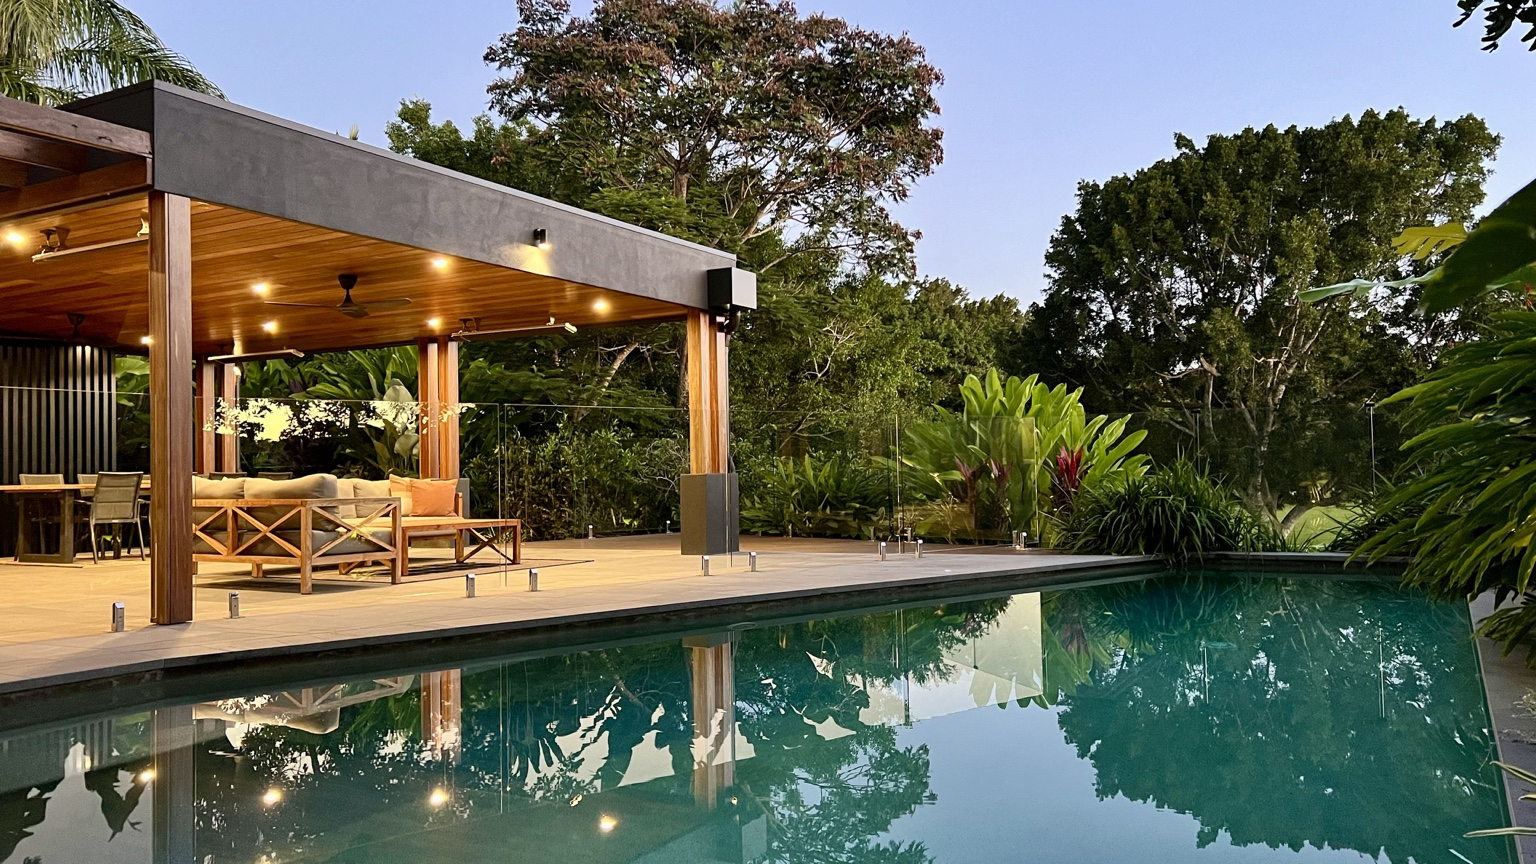
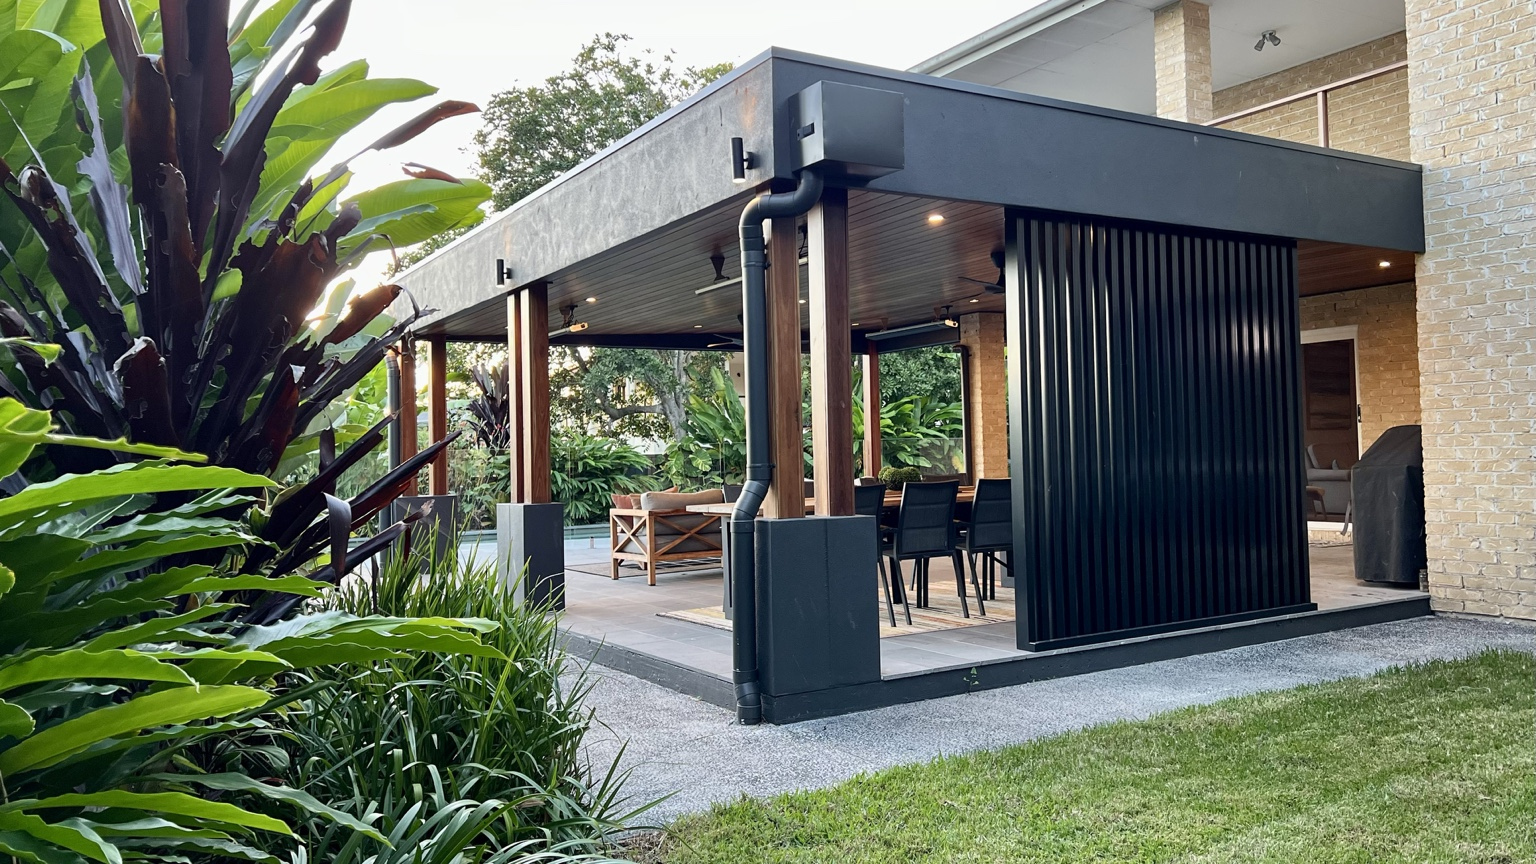
Like any busy professional couple, a place to unwind at the end of the day is a great way to finish, so we created a new pavilion to greatly expand the small patio area they were trying without success to make work.
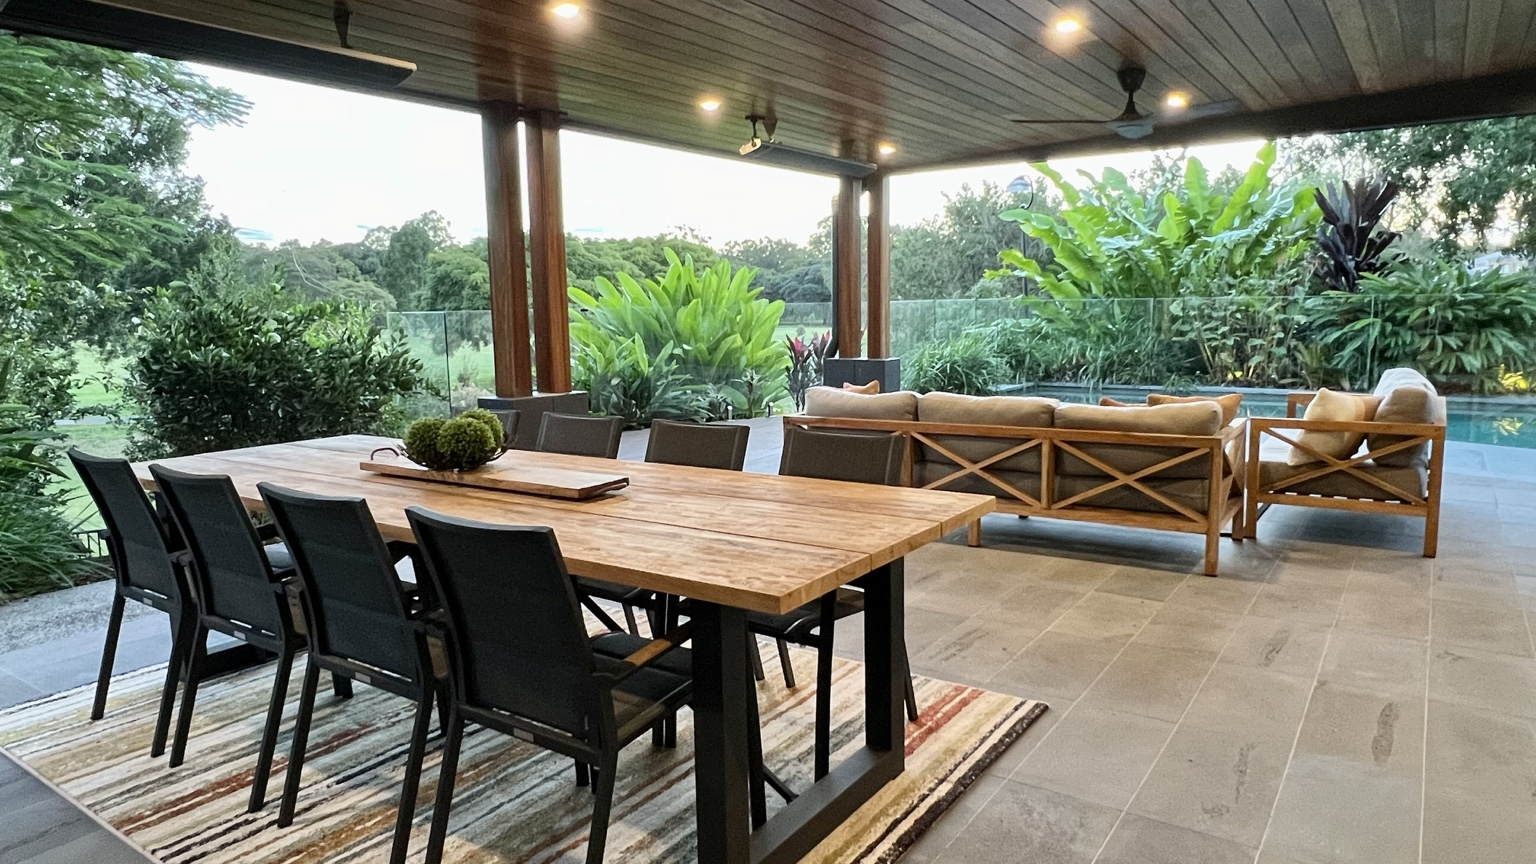
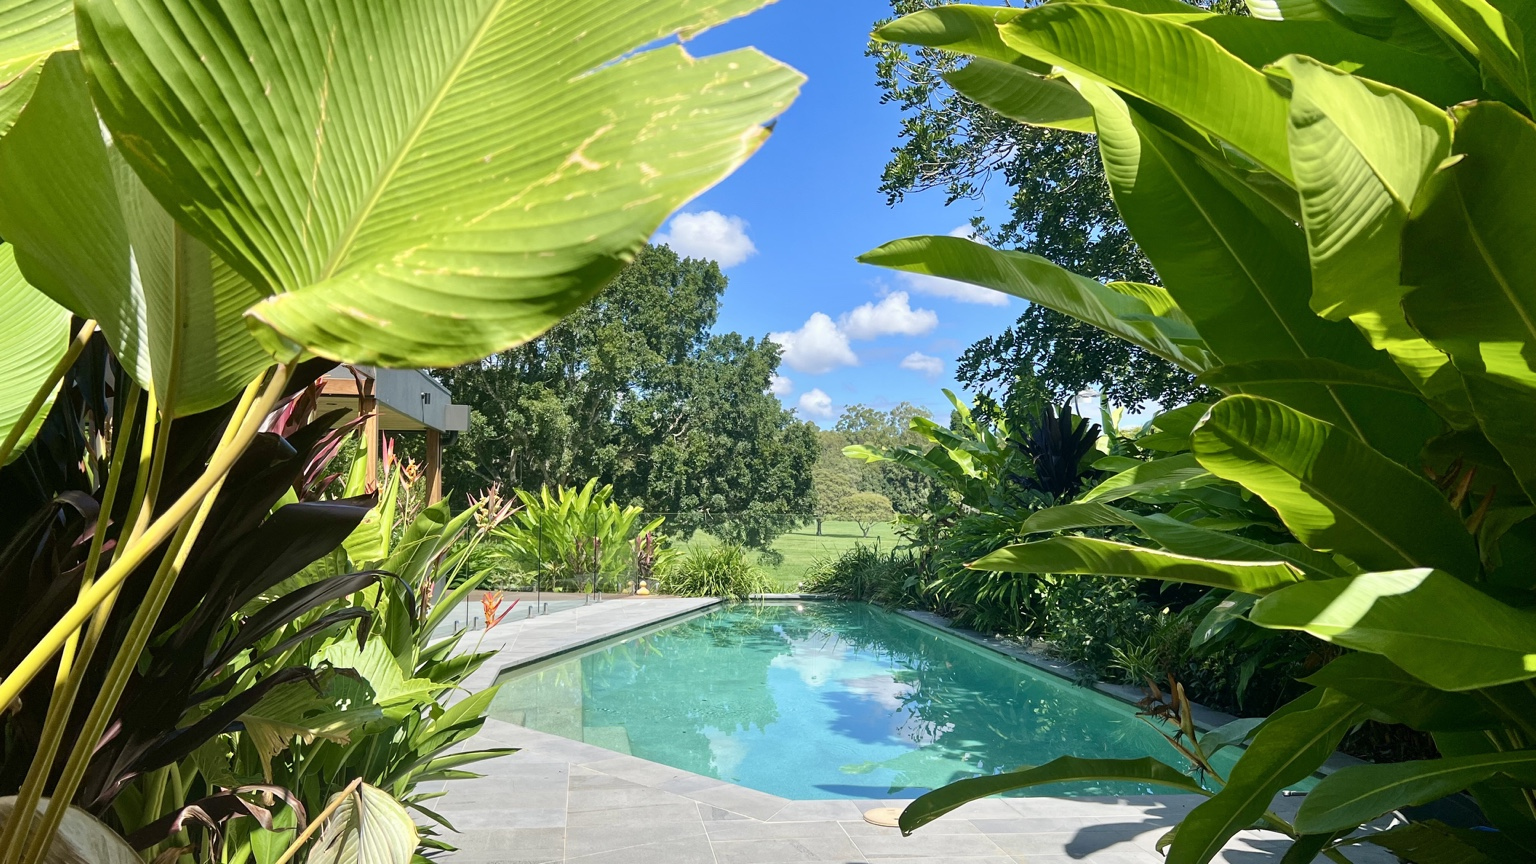
Spacious and inviting, with enough room to accommodate a dining and lounge setting to be able to relax and take in the tropical landscape surrounds, with easy viability of the newly renovated pool and the parkland beyond which explodes with the mauve accents of the Jacaranda trees when in flower.
Materials include, black powder coated aluminium battens, spotted gum ceiling, posts and pergola and bluestone natural stone tiles.
Plantings include Heliconia, Alcantarea, False cardamon, neoregelia, calathea, spider lily, philodendron, cordylines and liriope to name a few.
As a busy professional, entertaining clients and business associates as well as her extended family is a regular occurrence and the brief was to ensure the space could provide an attractive and functional outdoor entertaining area which would be flexible and able to cope with constant use. For an outdoor entertaining area to be successful, it must draw you out to use it and then keep you there ... but just as importantly, it needs to provide the necessary functional elements.
The property already had a swimming pool and a terrace but was surrounded by colossal block fences which overwhelmed the entire space. That said, the indoor-outdoor connection to the paved terrace worked very well and was quite usable on a day-to-day basis and for small groups. This space was retained and furnished with those entertaining essentials: an outdoor dining setting and a lounge suite. The terrace sat slightly above the existing lawn and created the perfect transition to the carefully configured, newly installed deck area. It has a retreat with inbuilt seating at the far end for everyday use and a very open space where larger groups can mingle when the owner entertains. This provides ultimate flexibility as outdoor furniture is added as needed, transforming it into a large outdoor lounge area.
Of course, no outdoor entertainment space is complete without an outdoor kitchen area and these days a well-appointed barbecue with servery, under-bench cupboards and a glass-door refrigerator are a must. A kitchen with a stainless steel barbecue and clean-lined cabinets in fresh white was built to one side of the terrace. A new roof was added to enable all-weather usability and the ceiling was lined with pre-finished cedar for its warming, classy appearance. If you want people to stay in an outdoor entertaining area it needs to feel great and the aesthetic elements and materials used are pivotal. The main walls and bench seat have been clad with Clancy natural sandstone in a random ashlar pattern. This adds a rustic touch and a sense of warmth.
The kwila timber used for built-in seating and the decking allows the space to feel more natural. The design also offers some highly contemporary elements to contrast the rustic touches. This includes the outdoor kitchen and the laser-cut feature awning on the deck, which provides a dappled, patterned shadow and matches the wall features in the main entry. The tropical plant palette completes the aesthetic transformation with its soft, colourful foliage. The proliferation of large-leafed plants gives the deck and pool areas the feeling of being in a tropical resort. The plants, which include cordylines, bromeliads and bird of paradise, along with other elements of the garden, are highlighted by an outdoor lighting scheme that gives maximum night time visibility and enjoyment.
The Carindale V Project
Like any busy professional couple, a place to unwind at the end of the day is a great way to finish, so we created a new pavilion to greatly expand the small patio area they were trying without success to make work.
Spacious and inviting, with enough room to accommodate a dining and lounge setting to be able to relax and take in the tropical landscape surrounds, with easy viability of the newly renovated pool and the parkland beyond which explodes with the mauve accents of the Jacaranda trees when in flower.
Materials include, black powder coated aluminium battens, spotted gum ceiling, posts and pergola and bluestone natural stone tiles.
Plantings include Heliconia, Alcantarea, False cardamon, neoregelia, calathea and liriope to name a few.

As a busy professional, entertaining clients and business associates as well as her extended family is a regular occurrence and the brief was to ensure the space could provide an attractive and functional outdoor entertaining area which would be flexible and able to cope with constant use. For an outdoor entertaining area to be successful, it must draw you out to use it and then keep you there ... but just as importantly, it needs to provide the necessary functional elements.
The property already had a swimming pool and a terrace but was surrounded by colossal block fences which overwhelmed the entire space. That said, the indoor-outdoor connection to the paved terrace worked very well and was quite usable on a day-to-day basis and for small groups. This space was retained and furnished with those entertaining essentials: an outdoor dining setting and a lounge suite. The terrace sat slightly above the existing lawn and created the perfect transition to the carefully configured, newly installed deck area. It has a retreat with inbuilt seating at the far end for everyday use and a very open space where larger groups can mingle when the owner entertains. This provides ultimate flexibility as outdoor furniture is added as needed, transforming it into a large outdoor lounge area.
Of course, no outdoor entertainment space is complete without an outdoor kitchen area and these days a well-appointed barbecue with servery, under-bench cupboards and a glass-door refrigerator are a must. A kitchen with a stainless steel barbecue and clean-lined cabinets in fresh white was built to one side of the terrace. A new roof was added to enable all-weather usability and the ceiling was lined with pre-finished cedar for its warming, classy appearance. If you want people to stay in an outdoor entertaining area it needs to feel great and the aesthetic elements and materials used are pivotal. The main walls and bench seat have been clad with Clancy natural sandstone in a random ashlar pattern. This adds a rustic touch and a sense of warmth.
The kwila timber used for built-in seating and the decking allows the space to feel more natural. The design also offers some highly contemporary elements to contrast the rustic touches. This includes the outdoor kitchen and the laser-cut feature awning on the deck, which provides a dappled, patterned shadow and matches the wall features in the main entry. The tropical plant palette completes the aesthetic transformation with its soft, colourful foliage. The proliferation of large-leafed plants gives the deck and pool areas the feeling of being in a tropical resort. The plants, which include cordylines, bromeliads and bird of paradise, along with other elements of the garden, are highlighted by an outdoor lighting scheme that gives maximum night time visibility and enjoyment.